
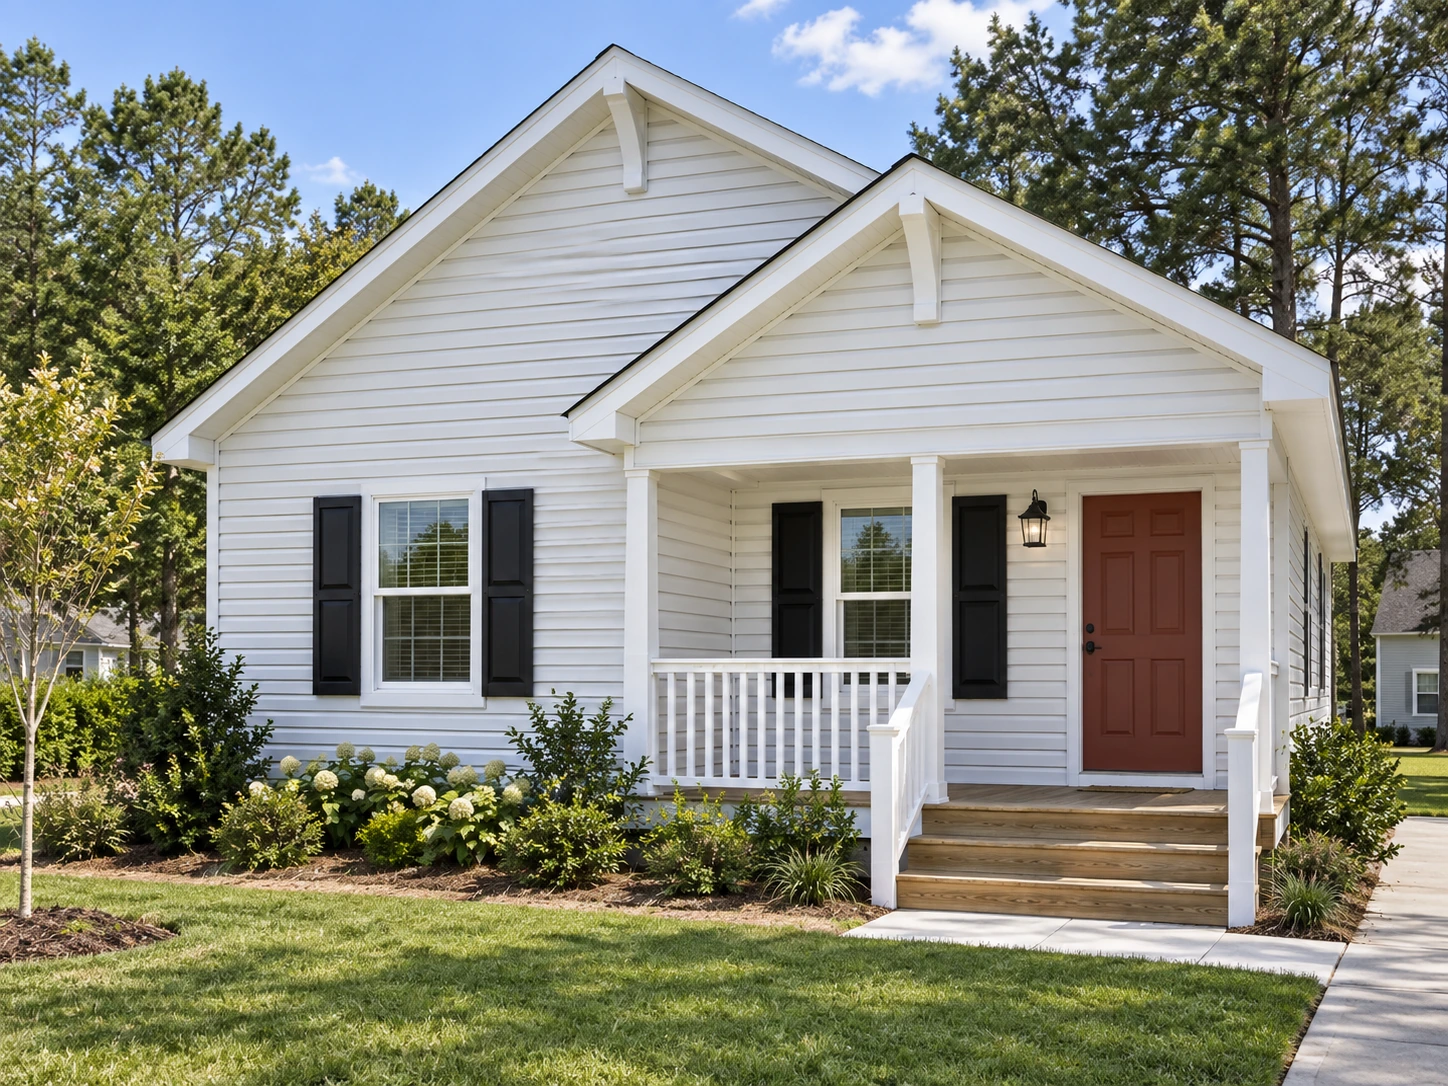
Essential Series
Birch
3 bed · 2 bath · 1,334 sq ft
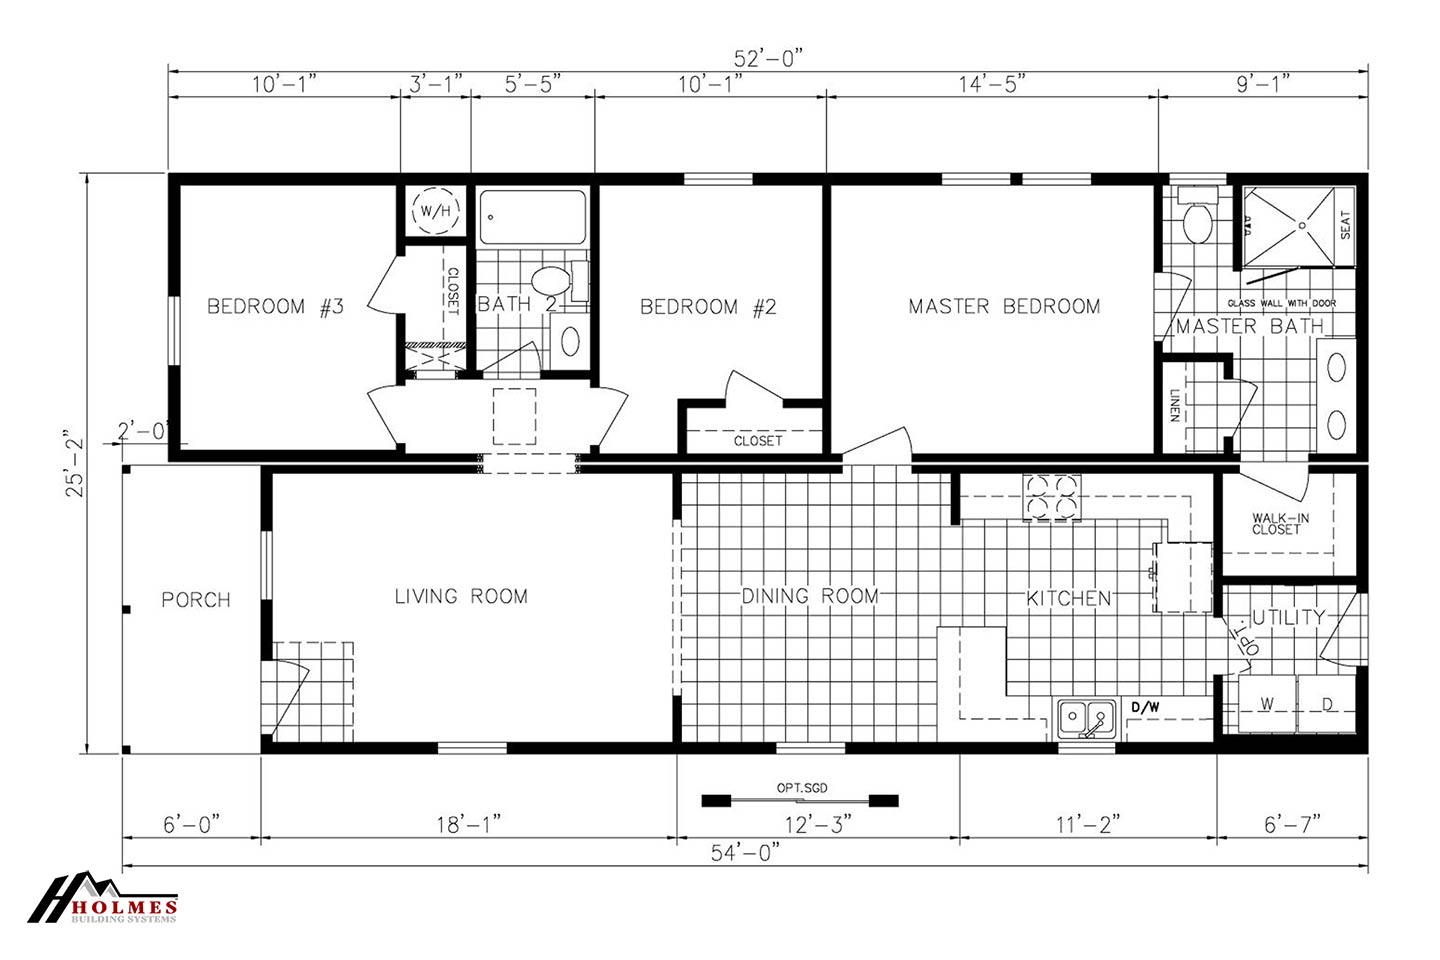
A practical, efficient layout with an expansive front living room, a kitchen and dining area that flow together, and a private master suite with walk-in closet.
- Expansive front living room
- Master suite with walk-in closet
- Inviting front porch
- Dedicated utility room
Specifications
- ManufacturerHolmes Building Systems
- SeriesEssential Series
- Bedrooms3
- Bathrooms2
- Square Footage1,334 sq ft
Exterior rendering based on the actual model elevation and floor plan. Final installed homes may vary in colors, materials, options, porches, foundations, landscaping, site conditions, and other finish details.
Floor Plan
Ready to Find Your Home?
Let’s talk about your goals. We’re here to help.