
Essential Series
Live Oak
3 bed · 2 bath · 1,208 sq ft
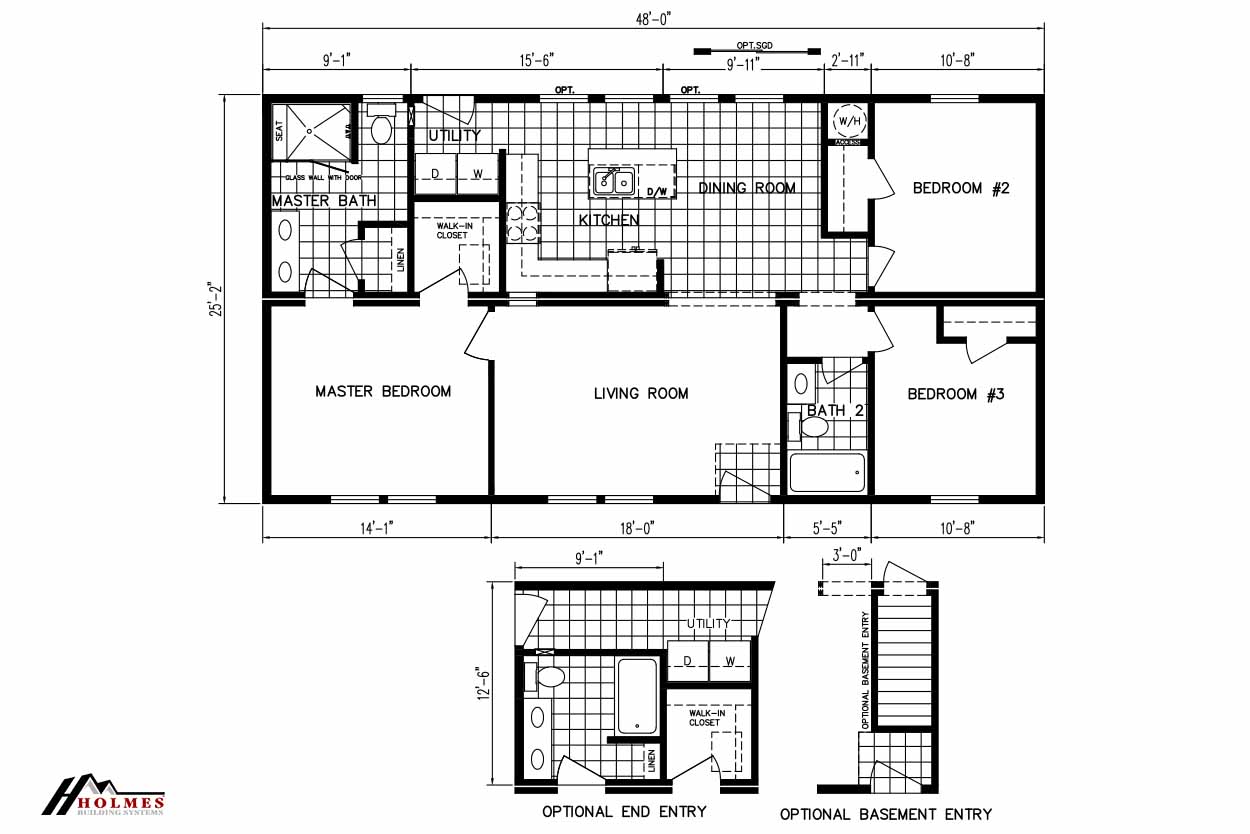
A comfortable, efficient ranch plan ideal for a small family, with an open living space, an island kitchen, and a private master suite.
- Open-concept living space
- Kitchen island with double sink
- Walk-in closet in primary suite
- Optional end and basement entries
Specifications
- ManufacturerHolmes Building Systems
- SeriesEssential Series
- Bedrooms3
- Bathrooms2
- Square Footage1,208 sq ft
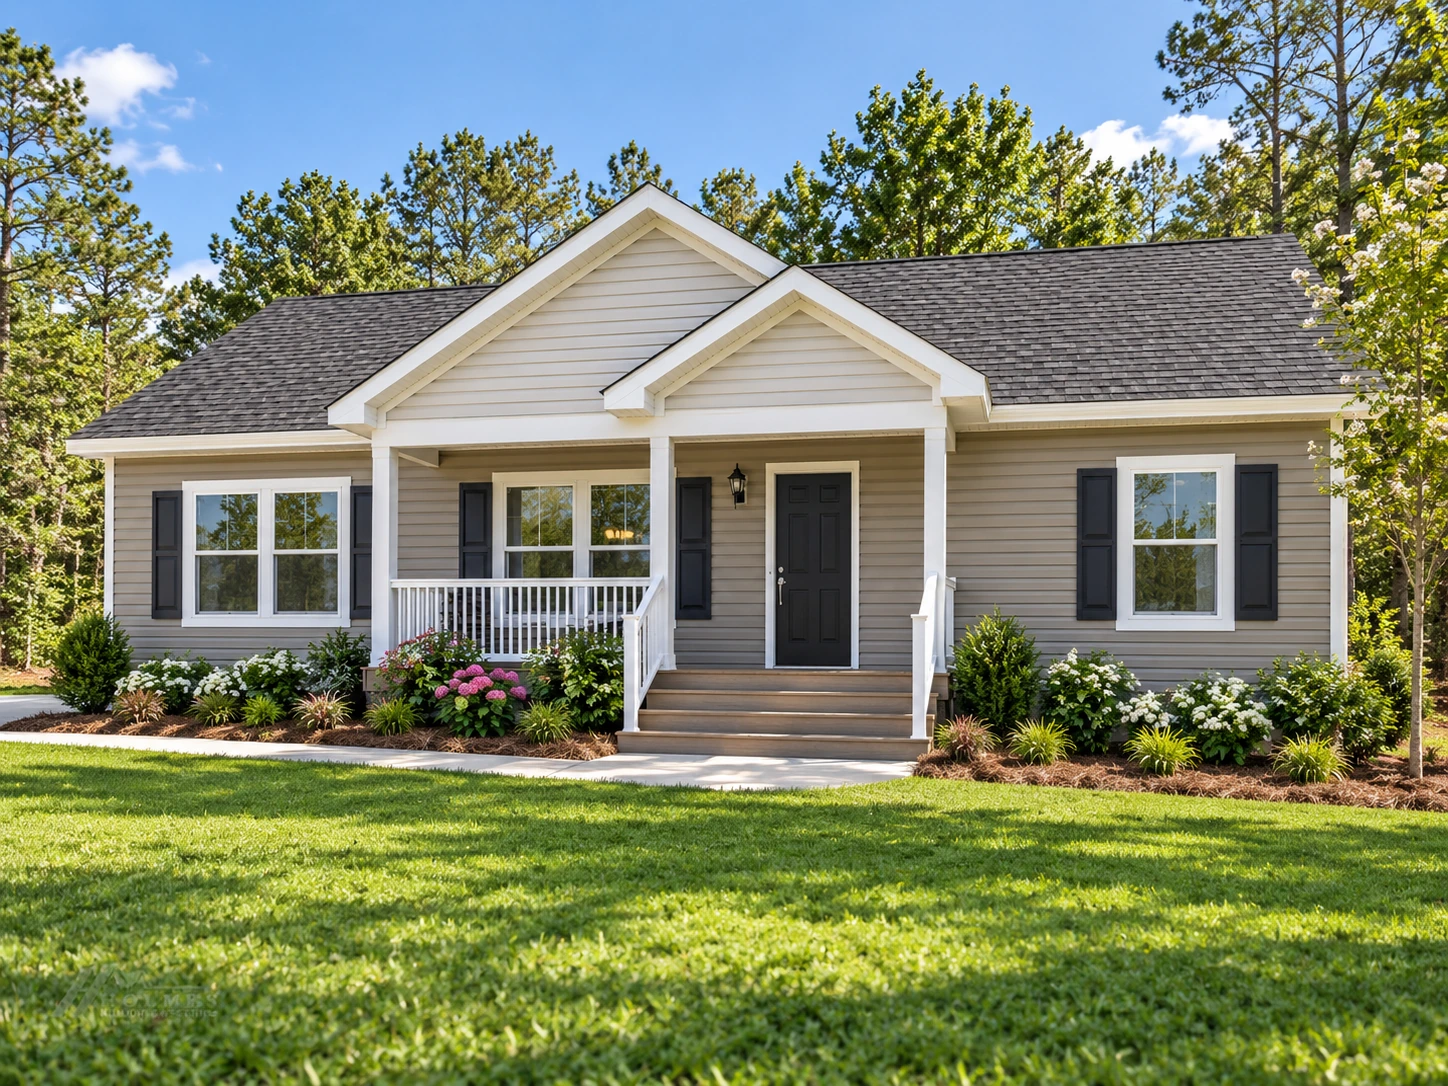
Exterior rendering based on the actual model elevation and floor plan. Final installed homes may vary in colors, materials, options, porches, foundations, landscaping, site conditions, and other finish details.
Floor Plan
Ready to Find Your Home?
Let’s talk about your goals. We’re here to help.